
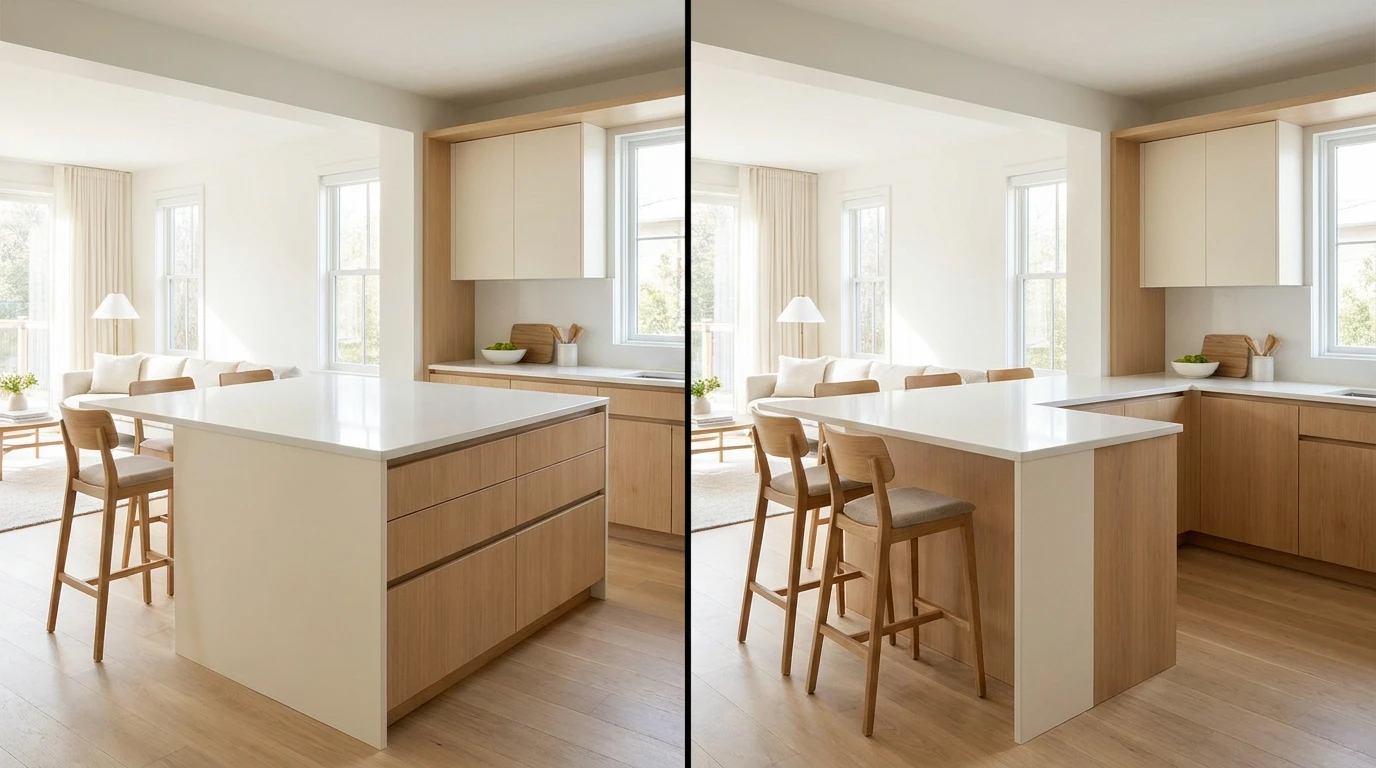
Which is more suitable for your space, kitchen island or counter?
Kitchen island or attached counter? Choose the right option for your kitchen before ordering by checking the traffic flow, food prep space, seating and installation needs.
Before ordering the island, double check the kitchen layout.
Having an extra surface for food preparation, eating breakfast, or packing is an attractive idea; But placing the island in the middle of the kitchen is not always the best way to achieve this goal. Sometimes the island restricts the movement path, while an attached counter answers the same need with a more suitable layout. In some kitchens, none of them are a good choice, and preserving the open space is a priority.
To choose between a kitchen island or an attached counter, you need to go beyond looks and consider how you use the space on a daily basis. This guide will help you know the limitations and real needs of the kitchen before ordering.
What is the difference between a kitchen island and a connected counter?
The island is an independent part of the kitchen arrangement, which is not connected to the wall or the row of cabinets, and around which the access path is predicted. Depending on the design, it can have a work surface, a storage space or a seating area.
The connected counter or peninsula is connected to the wall or a set of cabinets from one side. This connection does not require a passage on four sides, but at the same time it can limit the entry and exit of the kitchen area to a certain path.
In this article, the meaning of the connected counter is this peninsula arrangement; Not any kind of counter or desk.
1. First, define what problem you want to solve
Determine the main use of the new surface before choosing a shape and color. "I want a multipurpose island" is not enough; You need to know which work is a priority and which use is only occasional.
- Food preparation:Empty surface and proper access to washing and storing food is important.
- Dining:The seating space, legroom and the possibility of moving the seats should be checked.
- Maintenance of equipment:Useful internal volume and access to doors and drawers are important.
- Separation of the kitchen from the living room:The location and its effect on the relationship between the two spaces is decisive.
For example, if the main problem is a lack of surface preparation, taking up too much of the new surface with fixed equipment may distract you from the original objective.
2. Check the path before the final dimensions
Empty space on the map is not necessarily usable space. You must be able to open the refrigerator, dishwasher, oven and drawers and stand in front of them at the same time. If there are usually two people working in the kitchen, consider having one pass behind the other.
Mark the area of the proposed island or counter on the floor with paper tape. Then simulate routine tasks: go from the refrigerator to the sink, open the dishwasher door, and move the dishes to the cabinet. To check the seats, don't just count their place in the folded state; Space to pull back and sit is important.
Final dimensions and distances should be determined according to the map, equipment and user needs.The right size of a kitchen cannot be extended to another space without checking.
3. When is the island a better choice?
If you have enough central space and the surrounding paths remain unobstructed, the island can provide access from multiple directions. This feature is useful for simultaneous use by several people or connection to the living space, provided that the placement is done correctly.
An island makes more sense when its location doesn't make daily routes long or winding. If you have to go around it frequently to get from the refrigerator to the work surface, it is better to change its position or dimensions.
Also, the independence of the island does not mean that it can be moved. Fixed model may require connection, infrastructure or facilities.
4. When to check the connected counter?
When it is difficult to create a passageway on all four sides, an attached counter can be an option to consider. This arrangement can also define the border between the kitchen and the living room, without creating a complete wall between them.
However, the counter should not turn the kitchen entrance into a bottleneck. If the entrance path interferes with the place where the person stands in front of the refrigerator or the dishwasher, connecting the counter to that part may not be suitable.
In designs where attached cabinetry creates a corner, also check for access to the interior of the corner. Increasing the apparent volume of the cabinet does not always mean increasing the usable storage space.
5. Design the seating area separately from the work surface
Adding a few chairs to the side of a surface doesn't necessarily make it a comfortable dining area. The height of the seat should be in harmony with the height of the surface, and there should be enough space for the legs under it. If the body of the cabinet continues to the edge, it may not be comfortable to sit for a long time.
The degree of projection of the screen and the need for support should be determined based on the material, thickness, dimensions and order of execution of the same product. Without technical information it is not possible to suggest a fixed size for all pages.
It is better to place the chairs on the side where the entry and exit of people does not disturb the main way of working in the kitchen.
6. Installing a sink or stove is a separate decision
Before adding a sink or stove to the island, check the facility's feasibility. The sink needs a suitable path for water and sewage; Depending on its type, the oven also has requirements for electricity or gas, ventilation and safe distances. The implementation of these sections should be done with the opinion of the relevant expert and according to the instructions of the equipment.
If your goal is just to increase the work surface and storage space, you don't need to equip the island with fixed equipment. Measure the cost for the project as well; Substructure, transport, installation and change of facilities may take part of the budget.
Pre-order checklist
- Specify the primary use and secondary uses.
- Mark the suggested range on the floor and try the routes.
- Check the opening of equipment, doors and drawers.
- Measure the sitting space with the seat and footrest.
- Verify substructure, connection and plate support details.
- Get level specifications and maintenance instructions for the same product.
Frequently Asked Questions
For a small kitchen, is the attached counter better?
is sometimes more appropriate, as it does not require crossing on four sides; But if it restricts the input, it will not be a good choice.
Can the island take the place of the dining table?
Yes for some families; Provided that the number of seats, height of the surface, leg space and accessibility are in harmony with the daily needs.
Is it necessary to install a sink on the island?
No. The island can only be used for food preparation, storage or light meals.
When should we skip the island?
When the path of movement disturbs the opening of the equipment or the convenience of using the kitchen, and modifying the dimensions does not solve the problem.
Summary: Put utility before appearance
The best choice is a model that makes daily work easier; Not just what looks attractive in photos. Amitis produces all kinds of islands and counters made of Amitis stone. To check the options, prepare the map and dimensions of the space and get information about the feasibility of the design, product specifications and installation requirements.
Share: What do you think?
We respect and appreciate your thoughts and opinions, and look forward to your responses